01
House Design Agent
Planned capabilityInterprets the brief, plot information, and constraints to help explore preliminary layouts.
Inputs: brief, plot, prioritiesOutput: schematic alternativesArchitect review
AI agents for architecture firms
Specialized AI agents that help architecture firms move from client briefs and plot constraints to house-design concepts and preliminary cost estimates—with architects in control.
A product concept for professional review workflows
The AI-agent approach
Each agent is designed around a real architectural workflow. Work stays project-specific, outputs stay traceable, and architects decide what moves forward.
Interprets the brief, plot information, and constraints to help explore preliminary layouts.
Organizes requirements, setbacks, access, orientation, and known site constraints before design begins.
Connects available quantities with editable regional rates and transparent assumptions for preliminary estimates.
Flags inconsistencies, missing information, and constraints that require professional attention.
Helps organize project information and prepare preliminary design summaries and handoff documents.
Flagship workflow · plot to design to cost
The first workflow is focused on house architecture: moving from a client brief and site constraints to design alternatives, transparent preliminary estimates, and a review-ready handoff.
Client brief, room requirements, budget, and priorities.
Plot geometry, access, orientation, setbacks, and constraints.
Explore preliminary floor-plan concepts with labels, areas, and circulation.
Compare options, adjust requirements, and approve or reject suggestions.
Connect quantities, editable rates, assumptions, and contingency settings.
Organize the concept, estimate, assumptions, and outstanding checks.
For architecture firms
Switchyard is intended for independent architects, residential studios, and small-to-medium practices that want to explore alternatives earlier and keep project decisions organized.
Preliminary AI-generated concepts are not permit-ready drawings, construction documents, certified calculations, or a substitute for professional judgment.
Design contexts
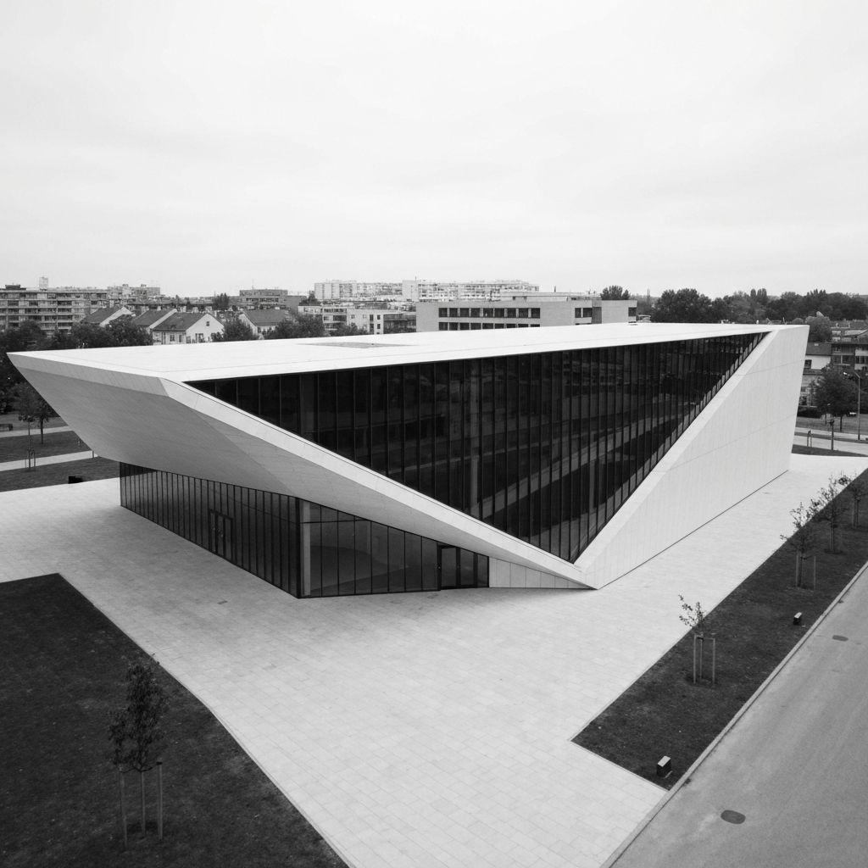
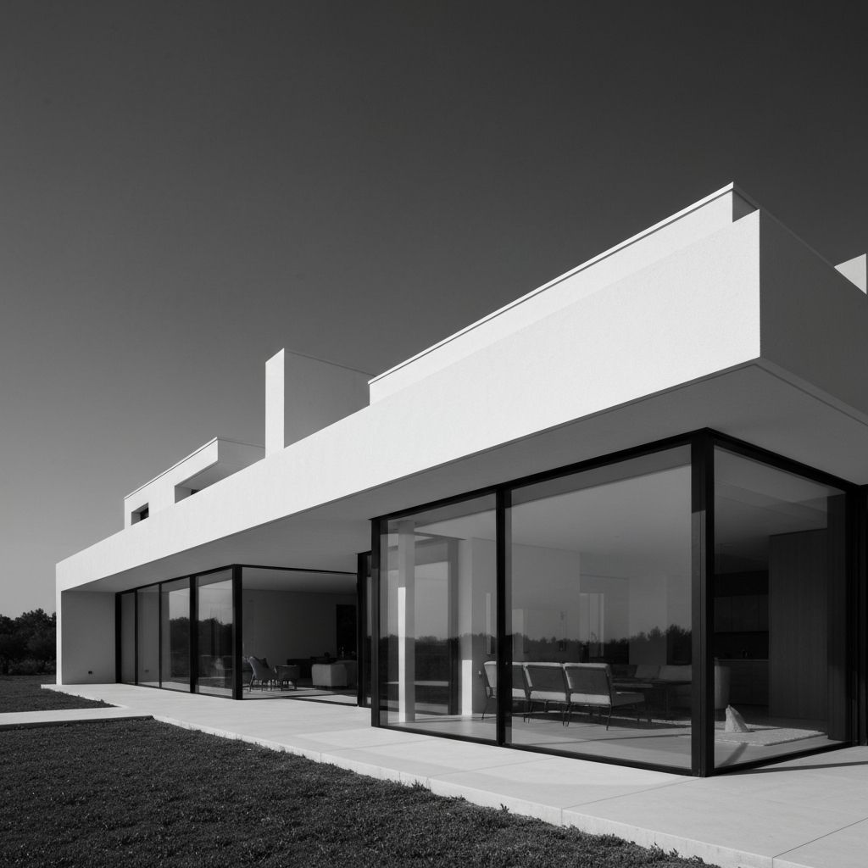
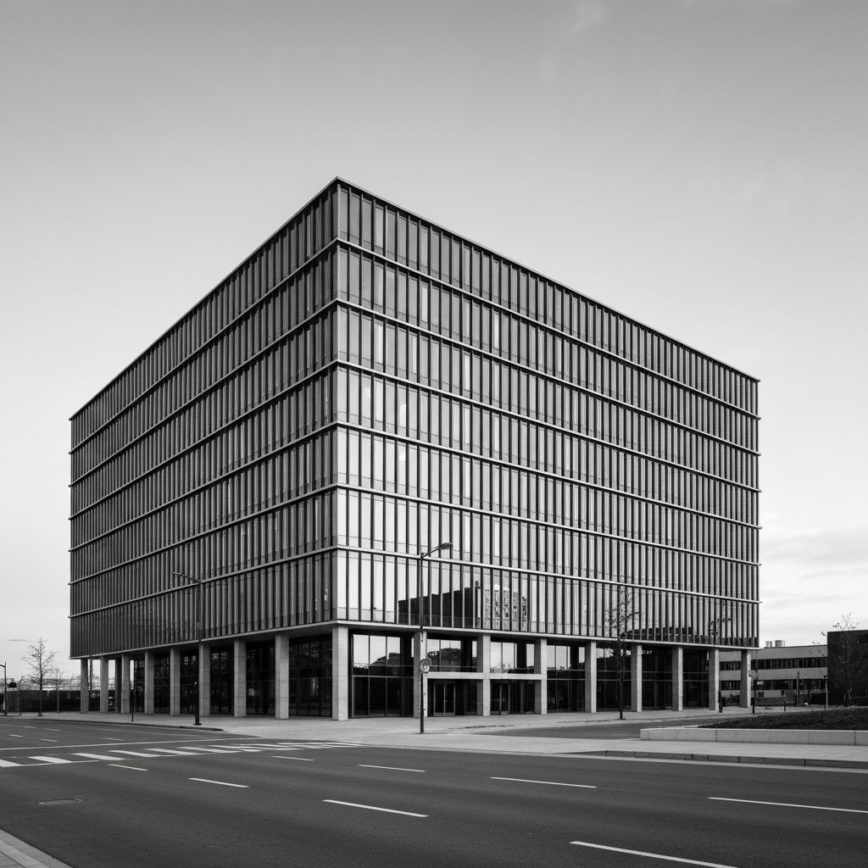
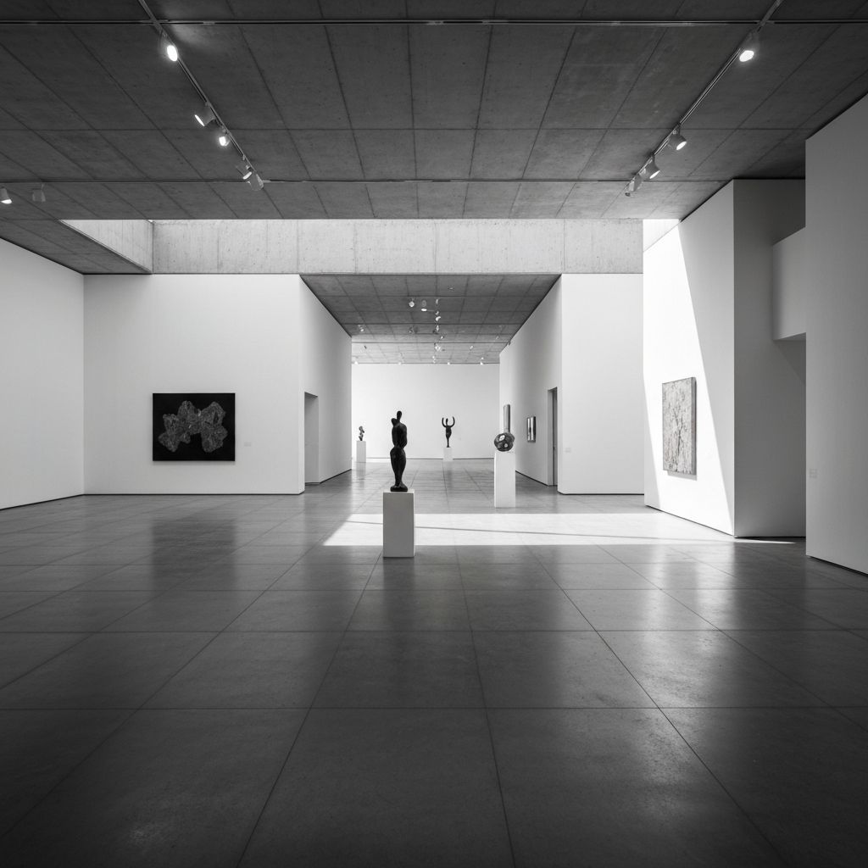
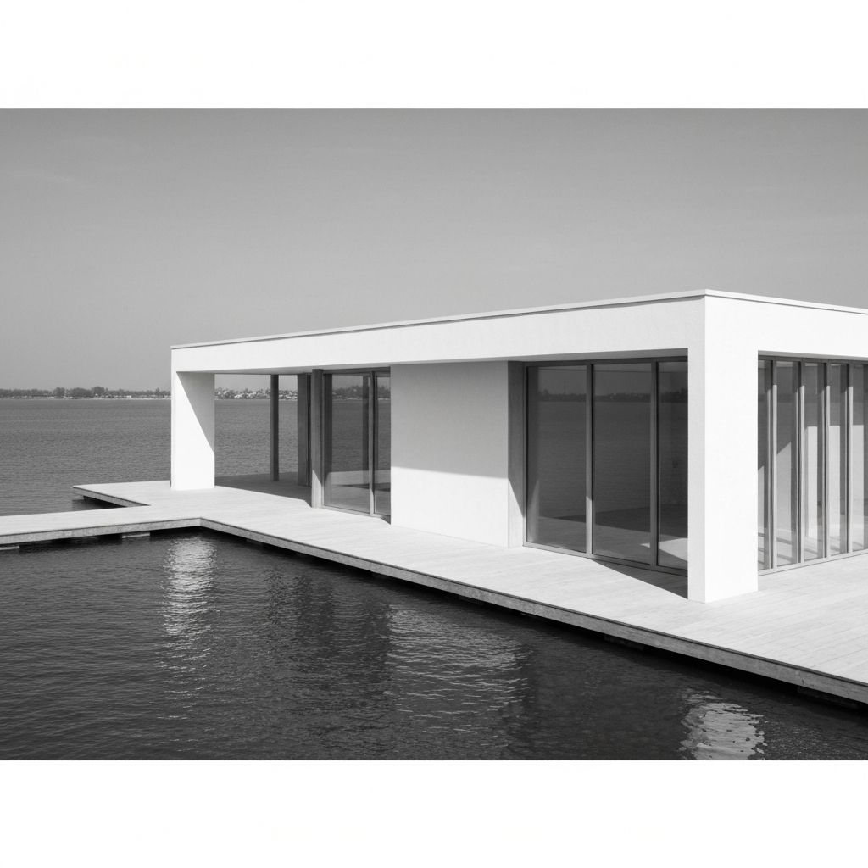
These existing architectural images are reference contexts for the kinds of residential questions Switchyard aims to support—not customer projects or AI-generated outputs.

Project enquiry
Share a few details so we can understand your project and contact you about the best way to help.
We are speaking with architecture firms about upcoming residential work and the workflow challenges they want to solve. Switchyard Labs is in development, and every conversation helps us understand where specialized AI agents could support architects.